BrochureBook Now
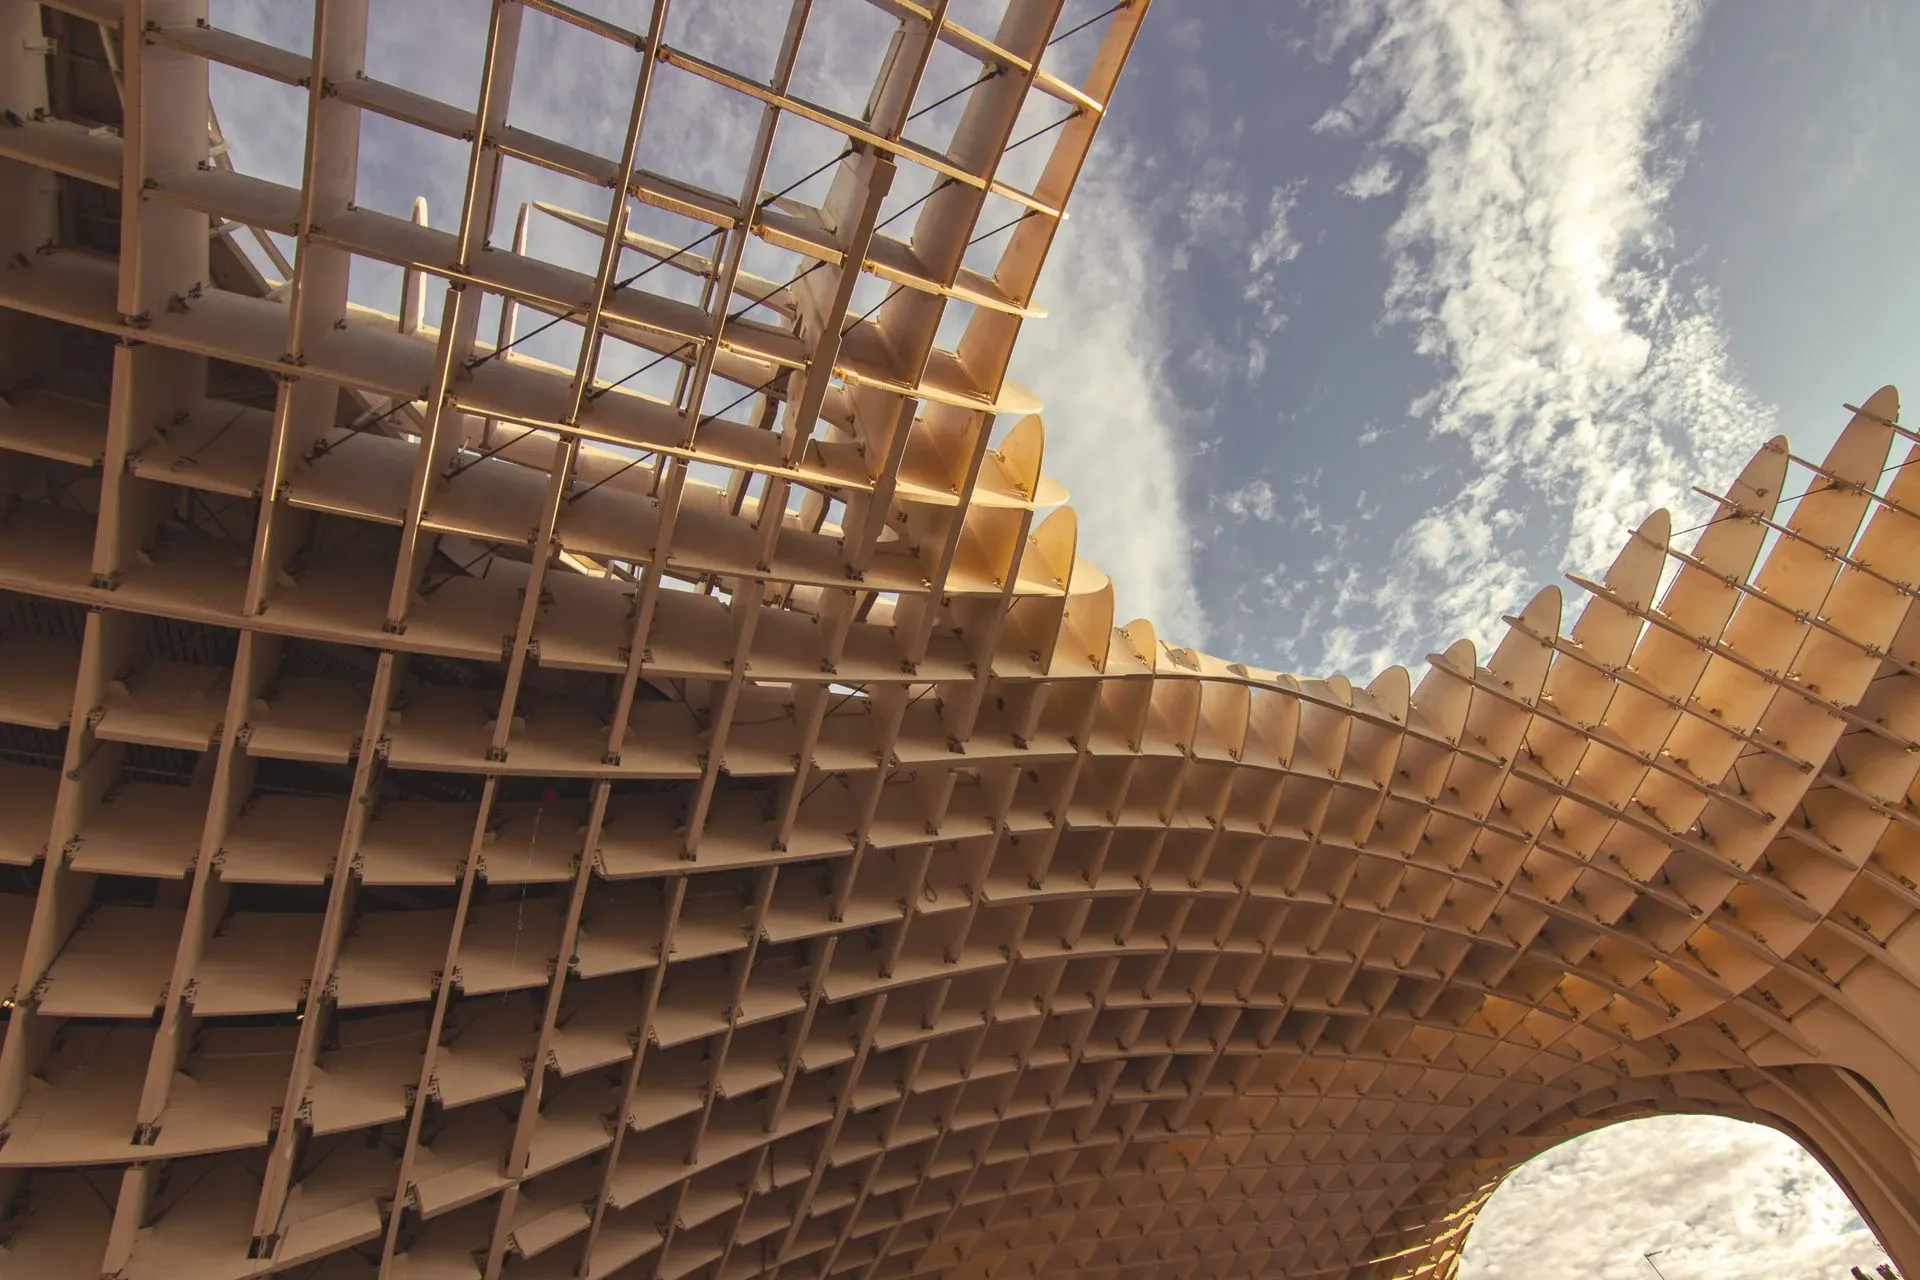
Sculptural timber lattice roof of an Elara pavilion sweeping against the sky

Design & Architecture

Form, shaped by silence. Spaces, defined by peace.

Designed to embrace the landscape, maximise views, and create a seamless connection between nature and modern living.

A Himalayan songbird perched among fresh green leaves
Hand-woven cane detail from an Elara interior
A moss-covered boulder in a clear mountain stream
An Elara bedroom with full-height glazing framing the Dhauladhars

Inspired by light and elevation, Elara Home embraces a philosophy where architecture creates openness, balance, clarity and connection.

At Elara, light is more than an element of design. It shapes every experience, from sunlit interiors and expansive views to spaces that feel calm, breathable and uplifting. The result is a lifestyle defined by clarity, comfort and effortless luxury.

Design Inspiration

Materials & Craftsmanship

Nature Integration

Sustainability & Balance

Breathe, Belong & Become

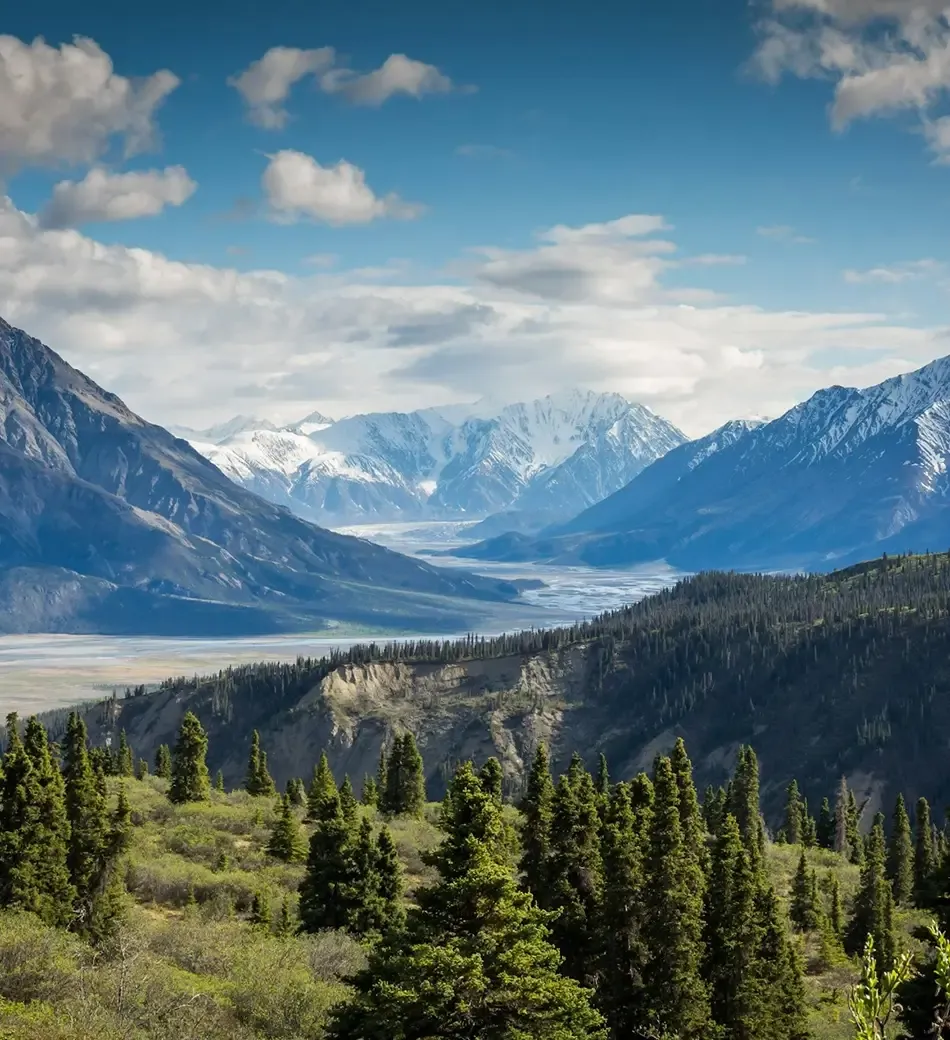
The design of Elara is deeply influenced by the grandeur of the Dhauladhar range and the quiet beauty of mountain living. Natural materials, expansive glazing and contemporary forms come together to create residences that feel connected to their surroundings, allowing light, landscape and architecture to exist in perfect harmony.

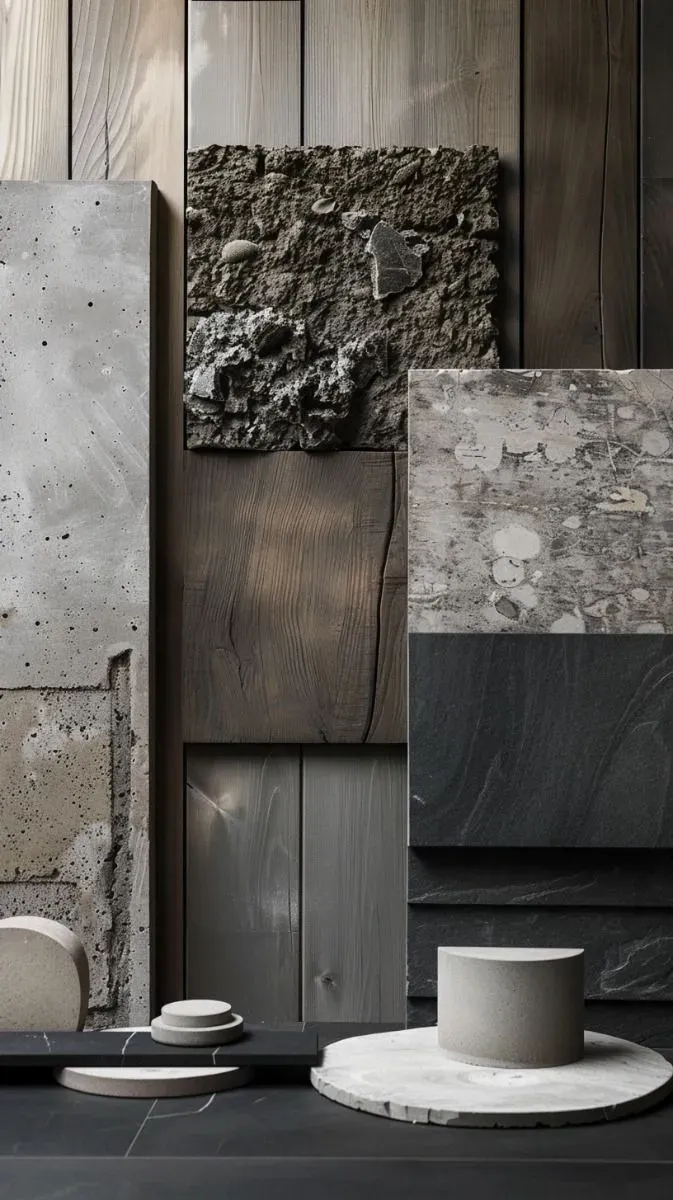
Local stone, warm timber and honest finishes are worked by skilled hands into surfaces that age gracefully. Every junction and texture is considered, so the craft is felt as much as it is seen.

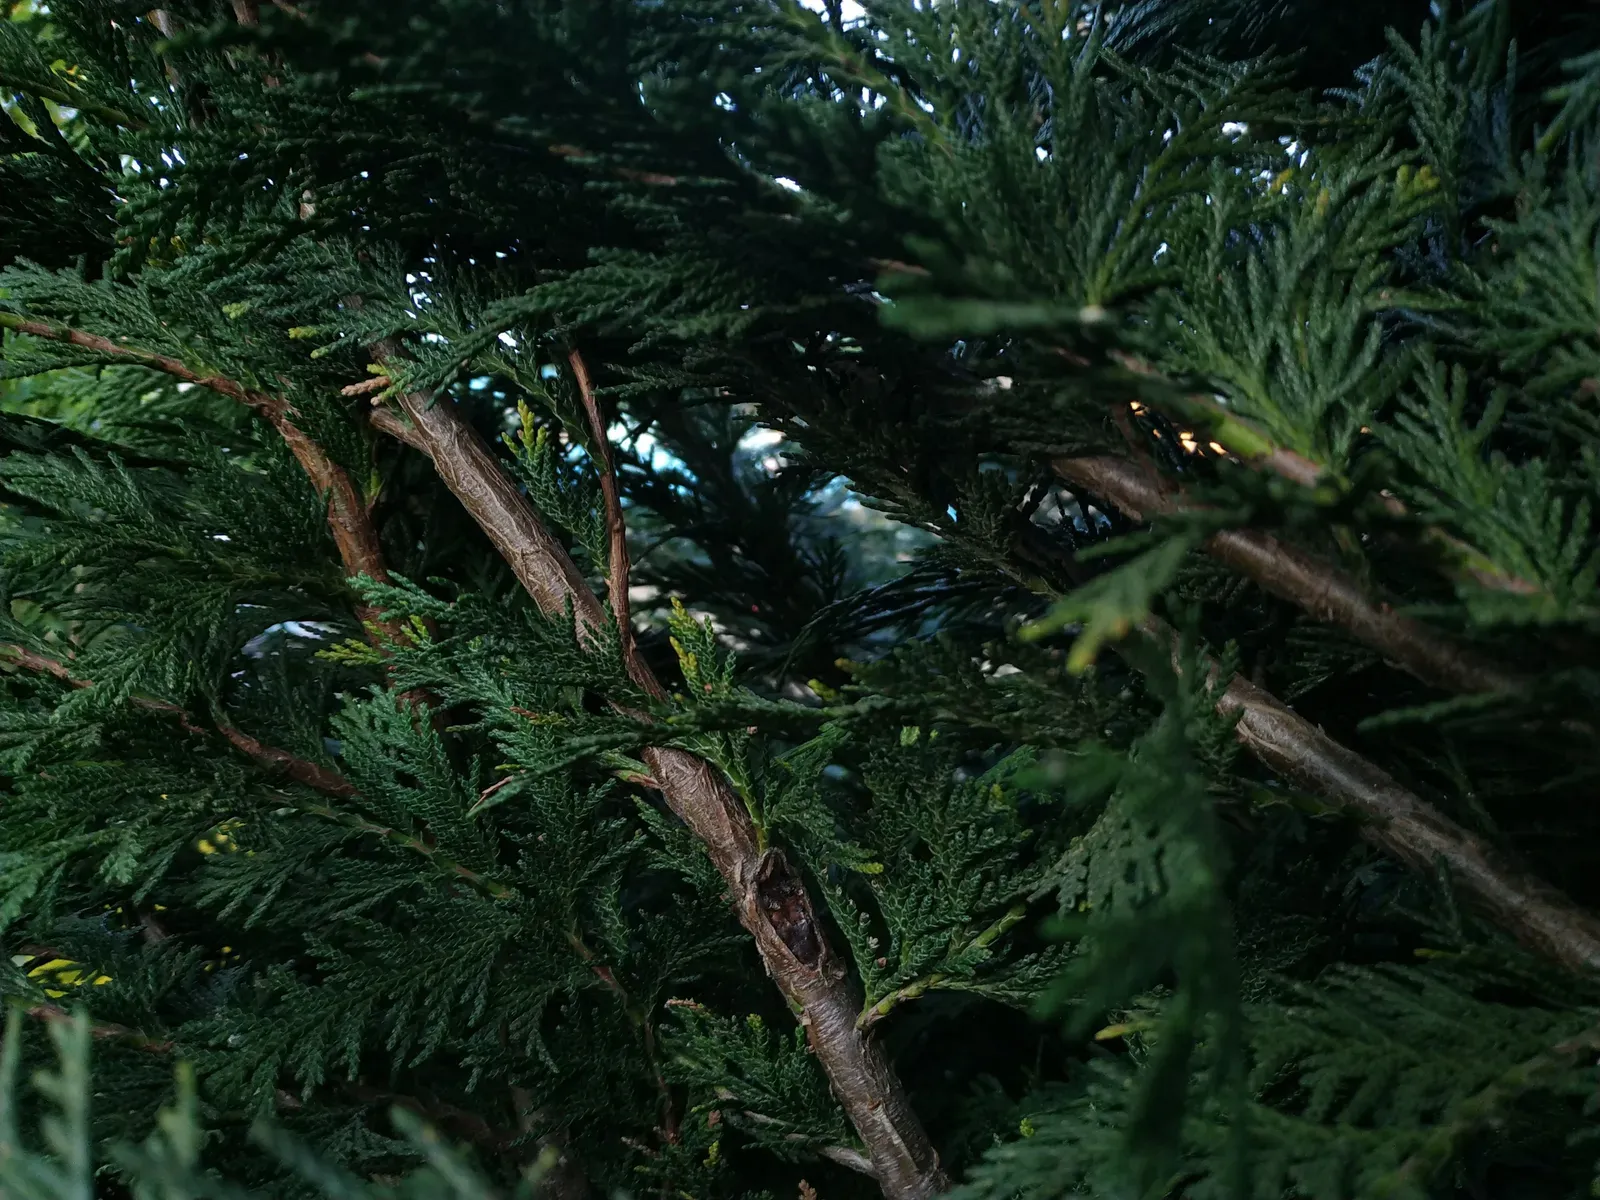
Courtyards, terraces and full-height openings dissolve the boundary between inside and out. Deodar canopies, mountain air and birdsong become part of the architecture itself.

Passive orientation, high-performance glazing and low-impact construction let each residence tread lightly on the hillside — comfort achieved with the climate, not against it.

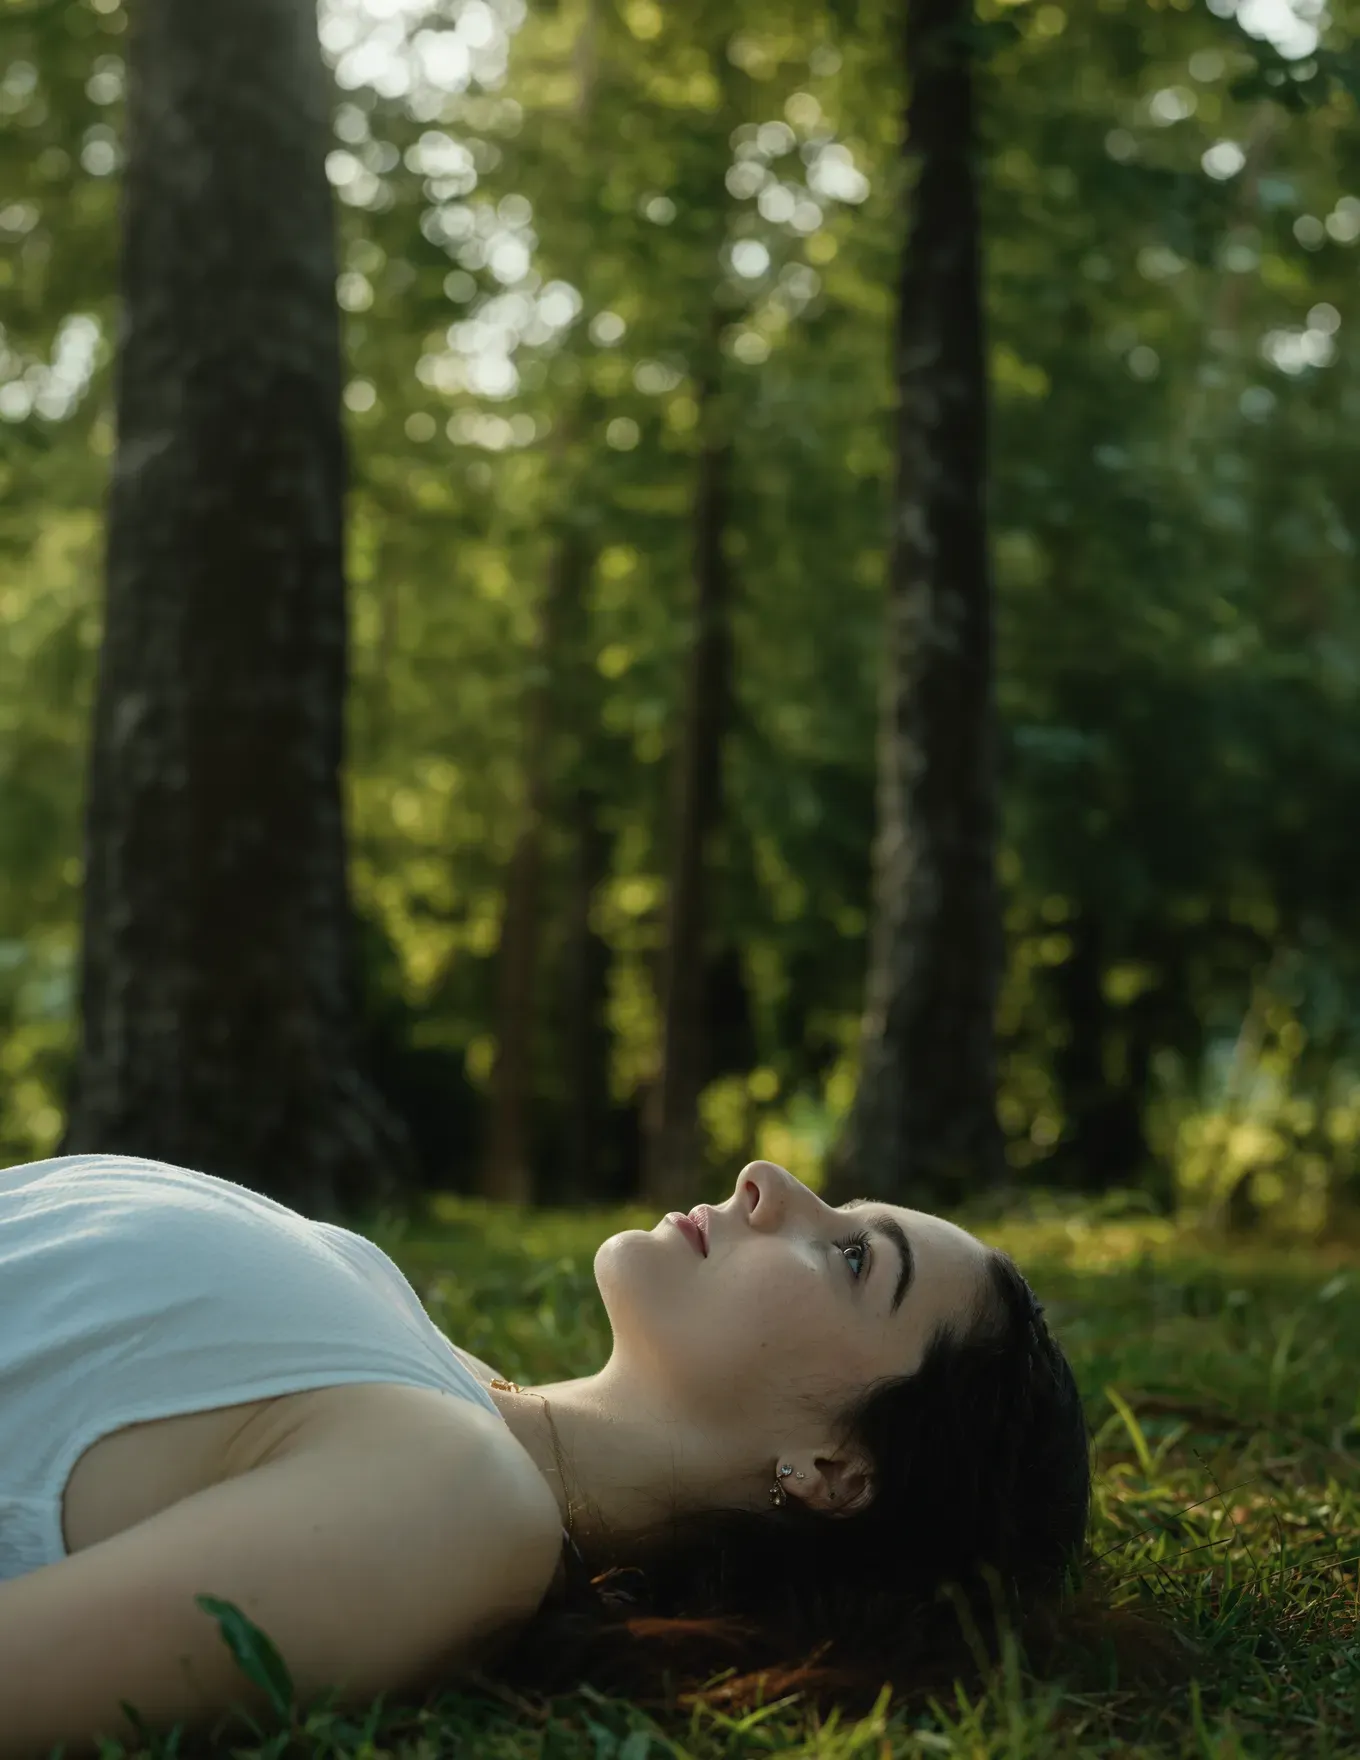
More than a home, Elara is a way of living — slower mornings, clearer air, and spaces that invite you to breathe deeply, belong fully, and become more yourself.
Autumn forest slopes rising toward snow-capped Dhauladhar peaks
Layered natural stone and timber detailing on an Elara facade
An Elara terrace opening into a canopy of Himalayan cedars
Terraced hillside architecture settled gently into the landscape
Soft morning light over the valley below Elara Home

Design Inspiration

The design of Elara is deeply influenced by the grandeur of the Dhauladhar range and the quiet beauty of mountain living. Natural materials, expansive glazing and contemporary forms come together to create residences that feel connected to their surroundings, allowing light, landscape and architecture to exist in perfect harmony.

Autumn forest slopes rising toward snow-capped Dhauladhar peaks

Materials & Craftsmanship

Local stone, warm timber and honest finishes are worked by skilled hands into surfaces that age gracefully. Every junction and texture is considered, so the craft is felt as much as it is seen.

Layered natural stone and timber detailing on an Elara facade

Nature Integration

Courtyards, terraces and full-height openings dissolve the boundary between inside and out. Deodar canopies, mountain air and birdsong become part of the architecture itself.

An Elara terrace opening into a canopy of Himalayan cedars

Sustainability & Balance

Passive orientation, high-performance glazing and low-impact construction let each residence tread lightly on the hillside — comfort achieved with the climate, not against it.

Terraced hillside architecture settled gently into the landscape

Breathe, Belong & Become

More than a home, Elara is a way of living — slower mornings, clearer air, and spaces that invite you to breathe deeply, belong fully, and become more yourself.

Soft morning light over the valley below Elara Home

In Conversation With Our Design Team

Frequently AskedQuestions